
A rack-clad building turns the structural steel of a racking system into the load-bearing frame of a complete storage facility. Our company will assist you in finding the best all-inclusive warehouse and storage facility. Our rack-clad buildings save money compared to regular warehouse buildings with racks attached to them. In addition to providing great storage facilities, the uprights of our rack systems act as substructures to support roofs, and provide an opportunity to add side walls to the building.
We have assisted our customers to build more than 1,000 rack-clad buildings, and all designs of our buildings are customised according to the clients' needs. The buildings can be designed to utilise cantilever racks, pallet racks or a combination of both. Trapezoidal sheets or light panels can be used for roofs, while closed buildings can be designed using panels with doors or rolling gates. You can decide what to store, and we offer a variety of designs and constructions that will satisfy your needs.
Advantages of OHRA rack-clad buildings
- Provides cost effective storage solutions and saves space
- Either open or closed construction according to your needs
- Strong substructure made of steel can support bigger buildings
- Detailed section drawings and assembly plans included in planning process
- Variety of accessories available





Cantilever rack-clad buildings

Roof construction of cantilever rack-clad building is assembled from uprights that are cut in an inclined angle according to the roof profile. Uprights of cantilever racks are manufactured using IPE steel sections, that have high load capacity and used as the roof supports.
Rack-clad buildings can be erected with a lean-to or saddle roof. Rain gutter can be included in the roofing construction, as well as wall cladding, trapezoidal sheets, ISO sound insulation panels or weather-protection systems mounted to the back side of the rack.
OHRA advantages of cantilever rack-clad buildings
- Weather-proof system for storing long and bulky items
- Space saving, flexibility and economy solution
- Suitable IPE section for bearing large weights
- Various roof profiles for different land use and rain water drainage requirements
Pallet rack-clad buildings

In the same way that cantilever racking covers our buildings, the uprights of our pallet racking are hot-rolled U profiles which carry the loads of the roof and wall structures. We provide all consulting, planning, production and assembling services, considering various climate and earthquake zone requirements in order to anchor buildings effectively. The uprights of the roofing racking are cut diagonally and then joined with roof profiles.
The buildings can be constructed as open or fully enclosed halls with doors and gates. Various roofing designs can be achieved based on the land use and rainwater drainage conditions.
Advantages of OHRA pallet rack clad buildings
- Economical storage solution in comparison to traditional hall structures
- Space saving, flexible storage solutions and cost savings
- Detailed sectional view, drawings and assembling plans for obtaining planning permission
- Variety of accessories available




Rack-clad warehouses for timber - weather protected
The rack-clad warehouse is the perfect building system for weather-protected timber storage. Because of their sturdy design and space efficiency, they ensure secure and space-efficient storage. The individual systems available at OHRA can be individually adapted and represent an economic storage solution.
Rack clad building accessories
It is possible to purchase all sorts of accessories that are necessary for your rack clad building based on your specifications. Accessories may comprise of wall cladding products, trapezoidal sheets or sound insulation panels, roof coverings that include light panels like smoke exhausts. Quotations are also available for weather protection options like nets and folding curtains. All accessories can be supplied individually or alongside your OHRA racks.


References for rack halls
Krüger & Scharnberg GmbH

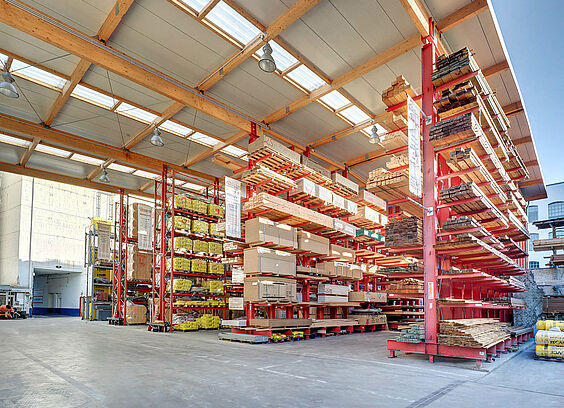
Racking columns serve as supporting construction for the roof

Laboissiere
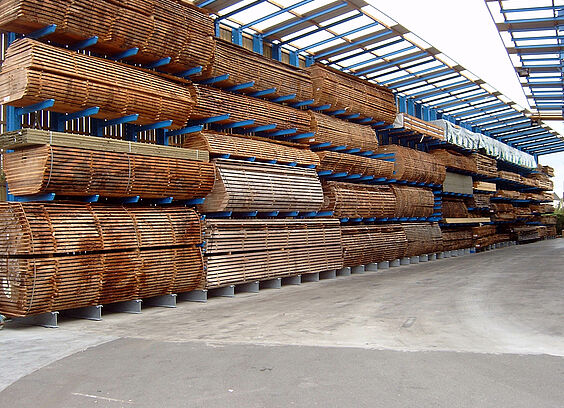
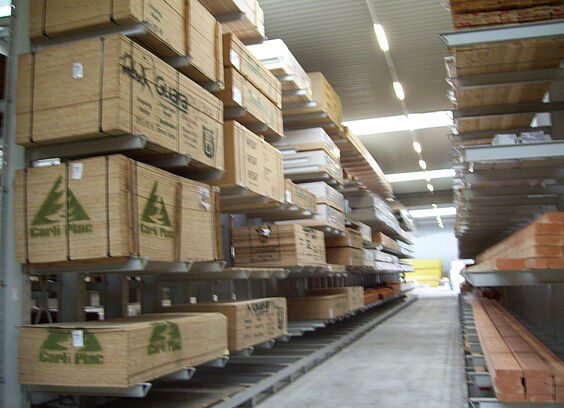
The French timber trading company Gedimat Laboissiere has designed a free-standing rack-clad warehouse for the storage of sheet materials.
Reyna

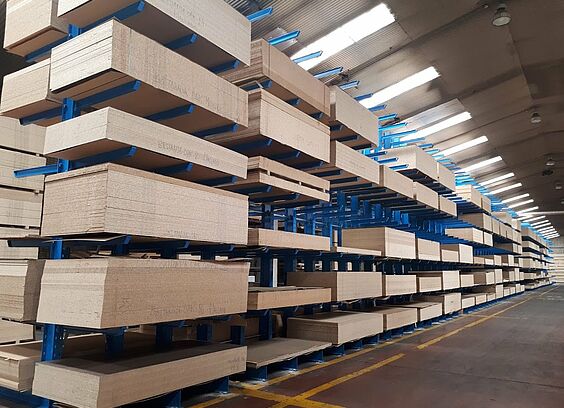
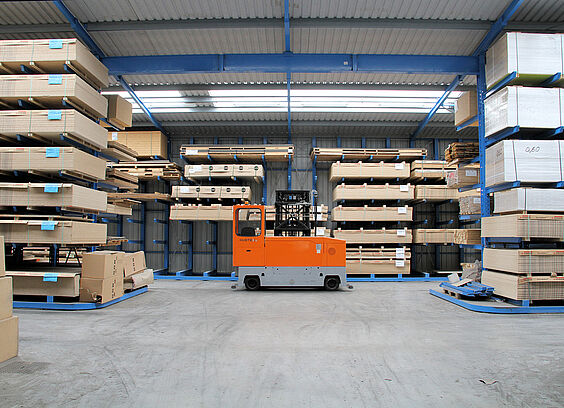
The continual growth of Fabricados Reyna, a manufacturer of melamine and veneered boards based near Madrid, led to a demand for increased warehouse storage space. To respond to this challenge, the company installed around 120 running metres of cantilever racks from OHRA. The racks offer seven storage levels with a column height of 6,580 mm.